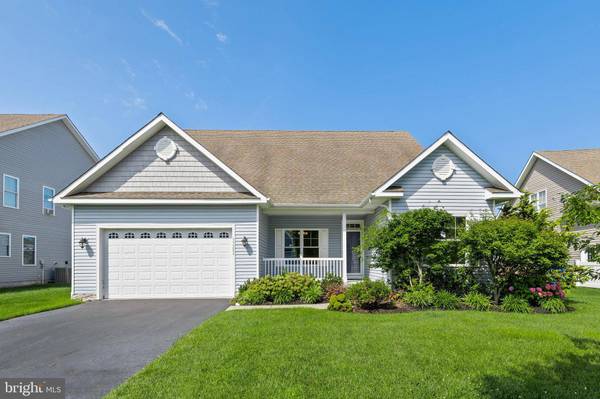
33286 BAYBERRY CT
Dagsboro, DE 19939
- 3 Beds
- 2 Baths Full Baths: 2
- 2,041 SqFt
- 8,276 Lot Size
- 2013 Year Built
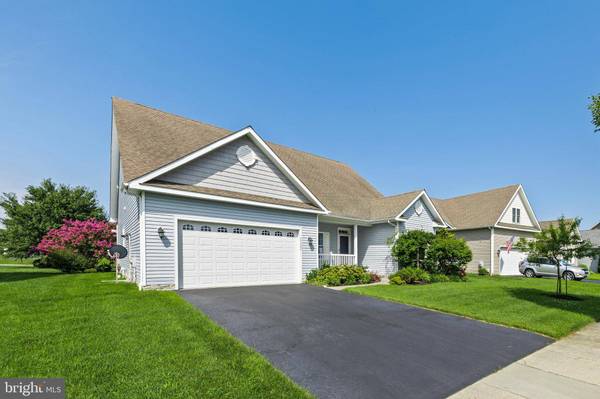
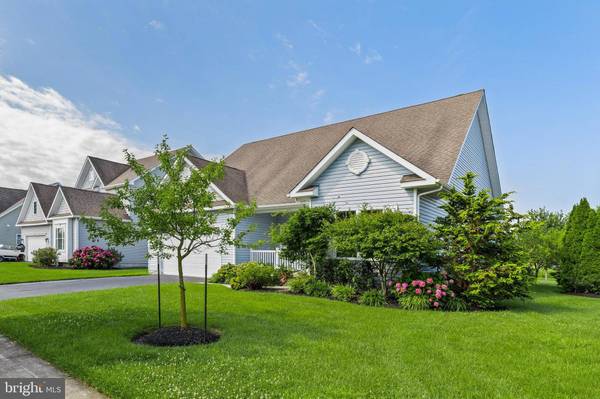
Unwind year-round in the bright four-season room overlooking the tranquil pond or enjoy your morning coffee on the oversized front porch. Additional highlights include an oversized garage with premium NewAge cabinetry, central vacuum, and a dedicated irrigation well.
Boating enthusiasts will appreciate the community marina, with boat slips available for private purchase (subject to availability), offering direct access to Pepper's Creek and the Indian River Bay. Spend the day fishing, cruising, or exploring the waterways before docking at local waterfront favorites like Hammerheads Dockside or Paradise Grill for lunch, dinner, or live entertainment. It's the perfect setting for embracing Delaware's coastal boating lifestyle.
Residents also enjoy exceptional community amenities, including a clubhouse, pool, marina, and scenic waterfront setting. Located just minutes from Delaware's award-winning beaches, golf, shopping, and dining, this home offers the best of coastal living both on and off the water.
GALLERY
PROPERTY DETAIL
Key Details
Property Type Single Family Home
Sub Type Detached
Listing Status Under Contract
Purchase Type For Sale
Square Footage 2, 041 sqft
Price per Sqft $244
Subdivision Marina At Peppers Creek
MLS Listing ID DESU2116566
Style Contemporary
Bedrooms 3
Full Baths 2
HOA Fees $510/qua
HOA Y/N Y
Abv Grd Liv Area 2,041
Year Built 2013
Annual Tax Amount $1,070
Tax Year 2025
Lot Size 8,276 Sqft
Acres 0.19
Lot Dimensions 75.00 x 113.00
Property Sub-Type Detached
Source BRIGHT
Location
State DE
County Sussex
Area Dagsboro Hundred (31005)
Zoning MR
Rooms
Other Rooms Living Room, Dining Room, Primary Bedroom, Bedroom 2, Bedroom 3, Kitchen, Laundry, Bathroom 2, Primary Bathroom
Main Level Bedrooms 3
Building
Lot Description Landscaping
Story 1
Foundation Crawl Space
Above Ground Finished SqFt 2041
Sewer Public Sewer
Water Public
Architectural Style Contemporary
Level or Stories 1
Additional Building Above Grade, Below Grade
Structure Type 9'+ Ceilings
New Construction N
Interior
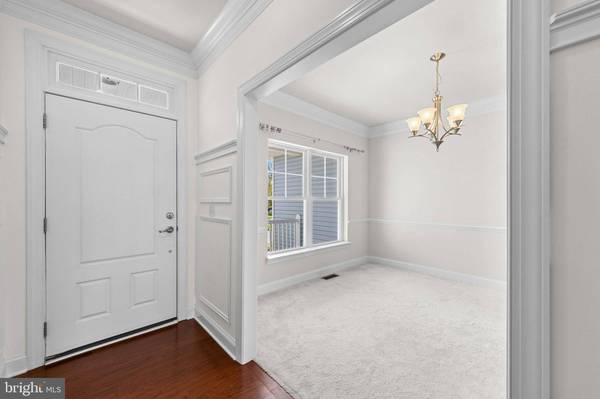
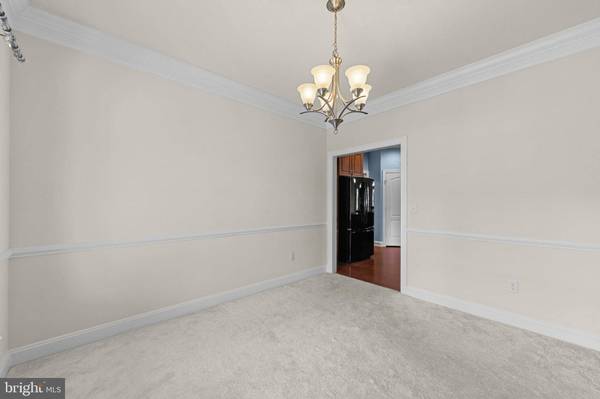
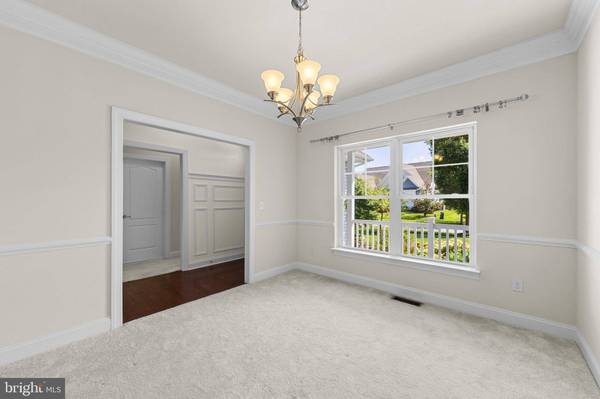
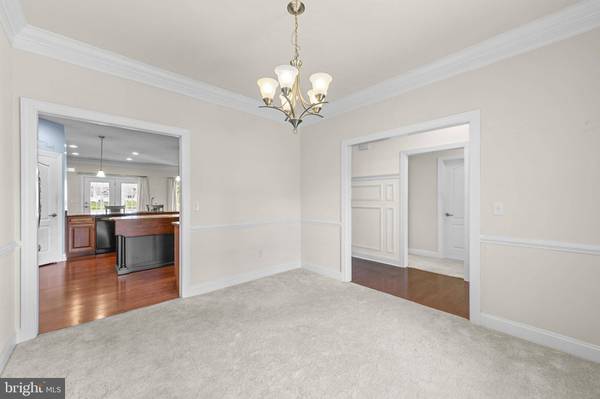
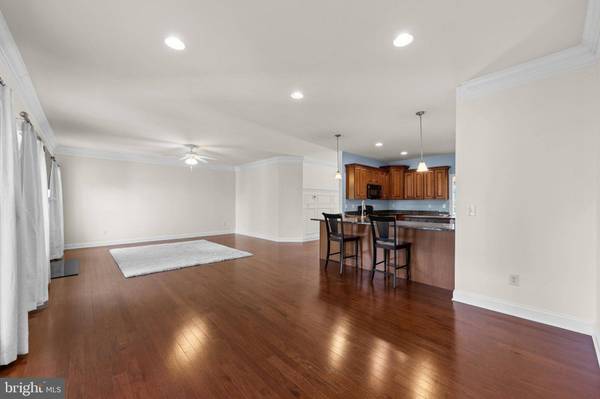
Interior Features Attic, Bathroom - Walk-In Shower, Bathroom - Tub Shower, Ceiling Fan(s), Entry Level Bedroom, Floor Plan - Open, Formal/Separate Dining Room, Kitchen - Island, Pantry, Primary Bath(s), Upgraded Countertops, Walk-in Closet(s)
Hot Water Electric, Tankless
Heating Heat Pump(s)
Cooling Central A/C
Flooring Hardwood, Tile/Brick, Carpet
Fireplaces Number 1
Fireplaces Type Gas/Propane
Equipment Dishwasher, Disposal, Dryer, Exhaust Fan, Freezer, Microwave, Oven/Range - Electric, Range Hood, Refrigerator, Washer, Water Heater - Tankless
Fireplace Y
Window Features Storm,Screens
Appliance Dishwasher, Disposal, Dryer, Exhaust Fan, Freezer, Microwave, Oven/Range - Electric, Range Hood, Refrigerator, Washer, Water Heater - Tankless
Heat Source Electric, Propane - Metered
Exterior
Exterior Feature Patio(s), Enclosed, Porch(es)
Parking Features Garage - Front Entry, Garage Door Opener
Garage Spaces 2.0
Amenities Available Club House, Pool - Outdoor, Exercise Room, Pier/Dock, Boat Ramp
Water Access N
Roof Type Architectural Shingle
Accessibility Level Entry - Main
Porch Patio(s), Enclosed, Porch(es)
Attached Garage 2
Total Parking Spaces 2
Garage Y
Private Pool Yes
Schools
School District Indian River
Others
HOA Fee Include Pool(s),Common Area Maintenance,Lawn Maintenance,Pier/Dock Maintenance,Road Maintenance
Senior Community No
Tax ID 233-07.00-281.00
Ownership Fee Simple
SqFt Source 2041
Acceptable Financing Cash, Conventional
Listing Terms Cash, Conventional
Financing Cash,Conventional
Special Listing Condition Standard
Additional Information
Property Documents