602 CRESTVIEW LN
Single Family Home $ 459,900

602 CRESTVIEW LN

Salisbury, MD 21801

  • 3 Beds
  • 2 Baths
    Full Baths: 2
  • 3,352 SqFt
  • 0.4 Lot Size
  • 1985 Year Built
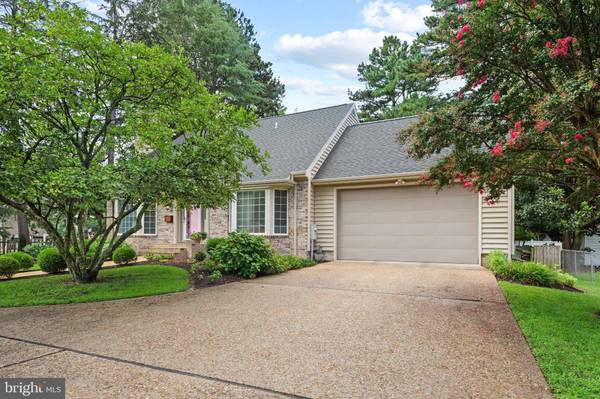
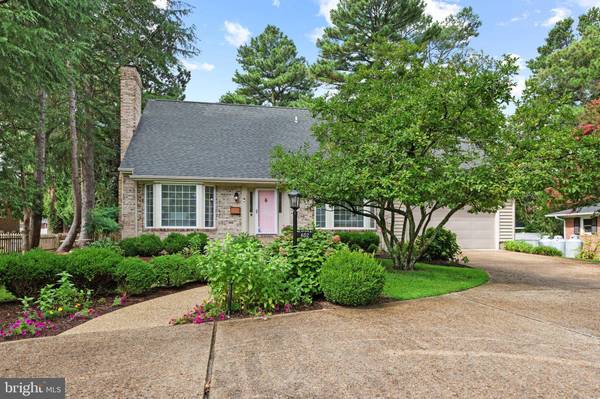
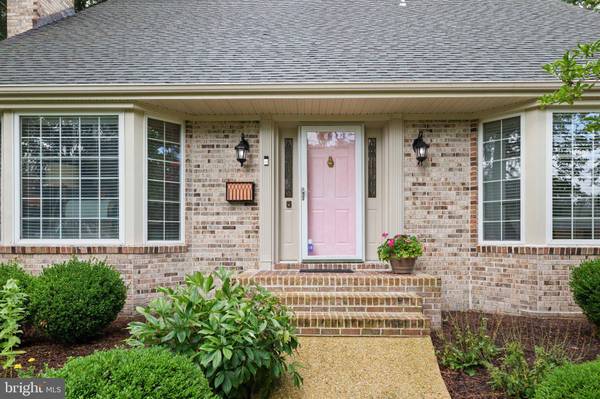
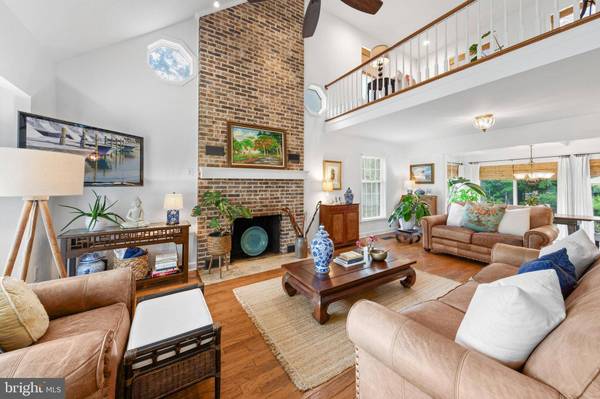
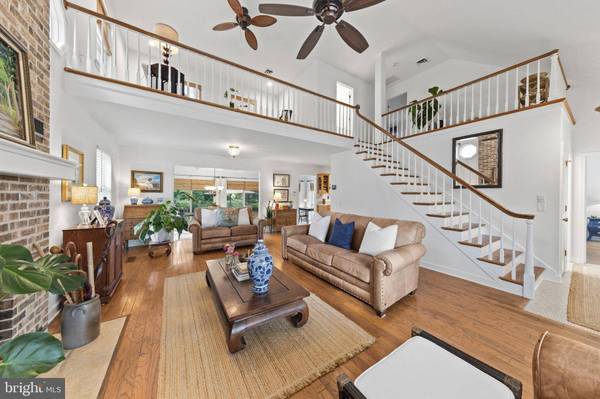
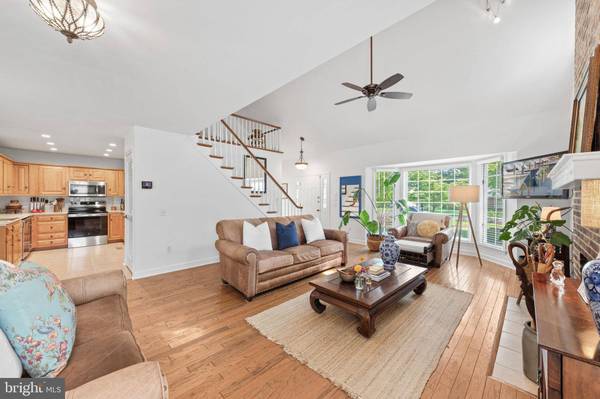
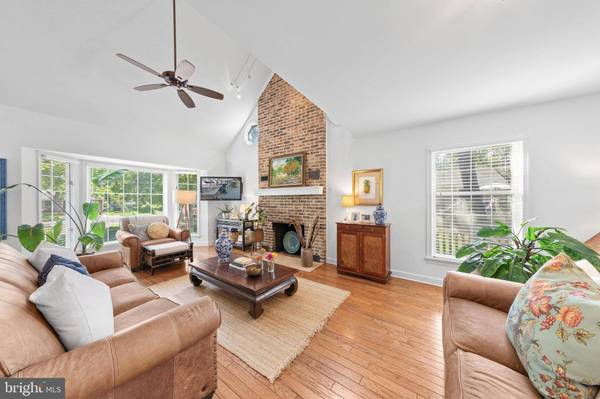
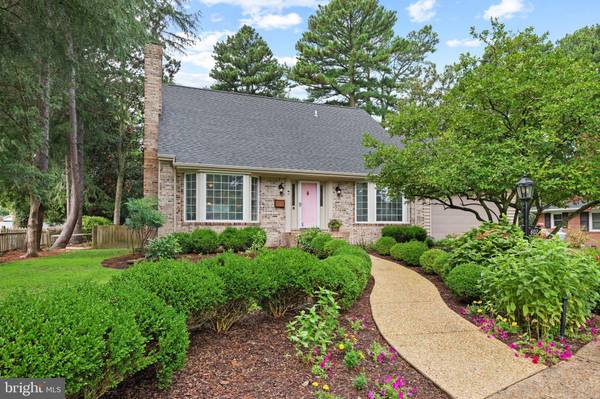
Some homes simply have a feeling you can't put into words, and this is one of them! Warm, welcoming, and filled with natural light, this beautifully maintained 3-bedroom, 2-bath home offers timeless style, thoughtful updates, and exceptional pride of ownership. The soaring cathedral ceiling, hardwood floors, bay window, and cozy brick fireplace create an inviting living space that instantly feels like home. The main-level primary suite offers comfort and convenience, while two spacious guest bedrooms and a versatile loft upstairs provide the perfect space for family, guests, a home office, or a quiet reading retreat. The finished lower level is a standout feature, complete with a wood-burning fireplace and custom built-ins, ideal as a recreation room, movie room, game room, fitness area, or home-based business. Just beyond the kitchen, the sunroom is wrapped in windows and overlooks the private patio and beautifully landscaped backyard, creating a peaceful place to relax in every season. Thoughtfully updated with beautifully renovated baths, a new water heater (2023), new HVAC and ductwork (2024), and energy-efficient blown-in insulation, this home is truly move-in ready. Beautifully cared for inside and out, this is one of those rare homes that simply feels as good as it looks.
Listed by Long & Foster Real Estate, Inc.

PROPERTY DETAIL

  • Key Details

    Property Type Single Family Home

    Sub Type Detached

    Listing Status Active

    Purchase Type For Sale

    Square Footage 3, 352 sqft

    Price per Sqft $137

    Subdivision None Available

    MLS Listing ID MDWC2023876

    Style Cape Cod

    Bedrooms 3

    Full Baths 2

    HOA Y/N N

    Abv Grd Liv Area 2,288

    Year Built 1985

    Available Date 2026-09-07

    Annual Tax Amount $5,480

    Tax Year 2025

    Lot Size 0.399 Acres

    Acres 0.4

    Lot Dimensions 0.00 x 0.00

    Property Sub-Type Detached

    Source BRIGHT

  • Location

    State MD

    County Wicomico

    Area Wicomico Southwest (23-03)

    Zoning R10

  • Rooms

    Other Rooms Living Room, Dining Room, Primary Bedroom, Kitchen, Laundry, Full Bath

    Basement Fully Finished

    Main Level Bedrooms 1

  • Building

    Story 2.5

    Foundation Block

    Above Ground Finished SqFt 2288

    Sewer Public Sewer

    Water Public

    Architectural Style Cape Cod

    Level or Stories 2.5

    Additional Building Above Grade, Below Grade

    Structure Type 9'+ Ceilings,Cathedral Ceilings,Dry Wall

    New Construction N

  • Interior

    Interior Features Ceiling Fan(s), Bathroom - Tub Shower, Bathroom - Walk-In Shower, Entry Level Bedroom, Walk-in Closet(s)

    Hot Water Electric

    Heating Heat Pump(s)

    Cooling Central A/C

    Flooring Hardwood, Ceramic Tile

    Fireplaces Number 2

    Fireplaces Type Wood, Brick

    Equipment Dryer, Washer, Central Vacuum, Dishwasher, Microwave, Refrigerator, Icemaker, Stove

    Furnishings Partially

    Fireplace Y

    Window Features Storm

    Appliance Dryer, Washer, Central Vacuum, Dishwasher, Microwave, Refrigerator, Icemaker, Stove

    Heat Source Electric

    Laundry Main Floor

  • Exterior

    Exterior Feature Patio(s)

    Parking Features Garage - Front Entry, Garage Door Opener

    Garage Spaces 8.0

    Water Access N

    Accessibility None

    Porch Patio(s)

    Attached Garage 2

    Total Parking Spaces 8

    Garage Y

    Private Pool No

  • Schools

    High Schools James M. Bennett

    School District Wicomico County Public Schools

  • Others

    Pets Allowed Y

    Senior Community No

    Tax ID 2313032459

    Ownership Fee Simple

    SqFt Source 3352

    Security Features Exterior Cameras

    Acceptable Financing FHA, VA

    Listing Terms FHA, VA

    Financing FHA,VA

    Special Listing Condition Standard

    Pets Allowed Cats OK, Dogs OK

Property Details

View property documents 

Delaware & Maryland Realtor RS-RS-0023225, 675479

A United States Navy Veteran, Heather Gates served this country with honor, integrity, and dedication. After her honorable discharge she returned to school to become a teacher where she worked for the Archdioceses of Baltimore providing a caring approach to her students. Helping others has always come naturally to Heather. 


After relocating to Delaware almost 15 years ago, it only seemed natural that Heather would use her skills and become a Realtor. Using the approach of honor, integrity, and dedication. She is passionate about making the home buying or selling process as seamless as possible. 


Currently, Heather is a Realtor associated with the Ashley Brosnahan Team affiliated with Long and Foster at the Bethany Beach branch. Licensed in Maryland and Delaware, she has knowledge of the markets in Bethany Beach, South Bethany, Fenwick Island, Dewey Beach, Millville, Ocean View Frankford, Dagsboro, Lewes, Millsboro, Harbeson, Long Neck, Lewes, Milton, Milford, Rehoboth Beach, Ocean City and Ocean Pines.  Living in the Quiet Resorts herself, she is dedicated to finding you the Beach home of your dreams.    


Family Life 

Heather enjoys spending time with her husband Brent, and sons Blayne, and Gavin. Whether it is golfing at the wonderful courses this area has to offer, relaxing on the beach in Fenwick, or enjoying a dinner at one the wonderful restaurants in the area, the Gates take full advantage of what the area has to offer. 


Giving Back to the Community 

Heather is also very involved in the local community. Her spare time is spent participating in fundraising efforts for THE FISHER HOUSE FOUNDATION; a military charity for temporary lodging facilities for families at major military medical centers, and the DOVER FISHER HOUSE for families of the fallen, and also volunteering at local charity events.    


Dedication 

Heather believes that with honesty, dedication, and attention to detail, buying or selling a home doesn’t have to be a very stressful experience. Heather makes home-ownership processes as seamless as possible. Her commitment to clients exceeds the expectations of many. Whether representing buyers or sellers, Heather along with the Ashley Brosnahan Team create long term relationships based on trust and respect.