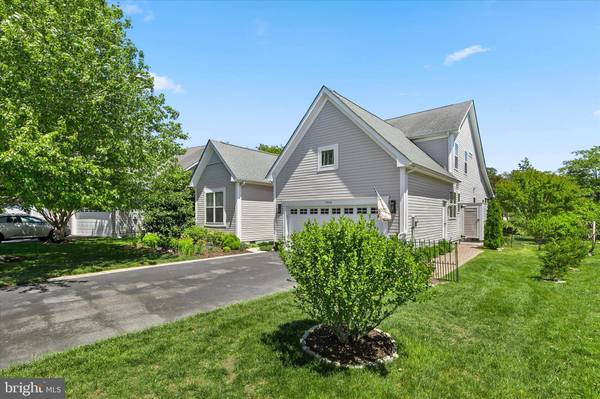
37040 TEAL CT
Single Family Home $ 649,900

37040 TEAL CT

Selbyville, DE 19975

Open House

Sat Sep 05, 3:00pm - 5:00pm

  • 4 Beds
  • 4 Baths
    Full Baths: 3 Half Baths: 1
  • 2,833 SqFt
  • 8,712 Lot Size
  • 2005 Year Built
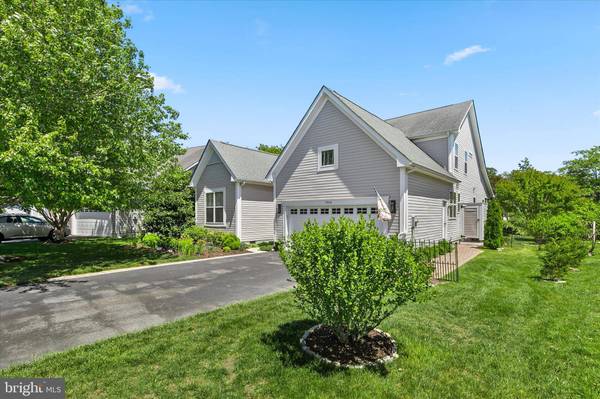
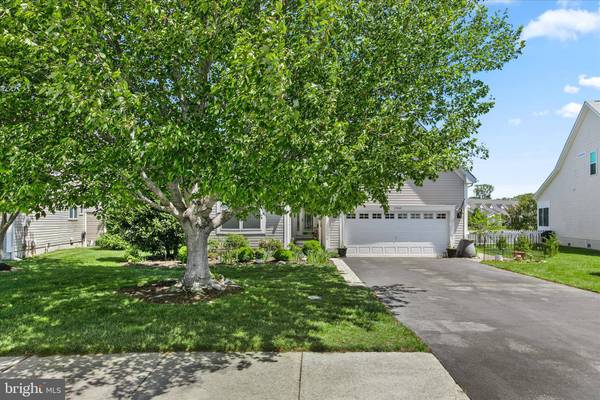
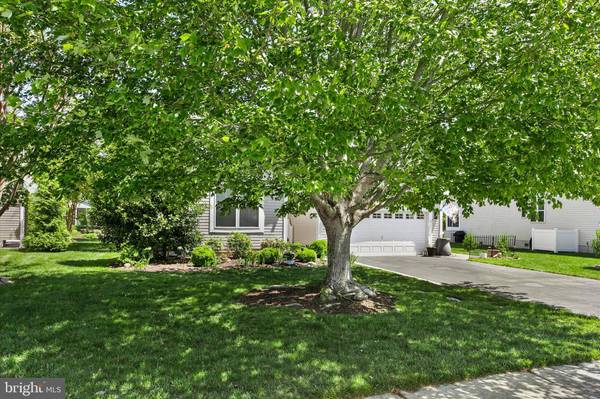
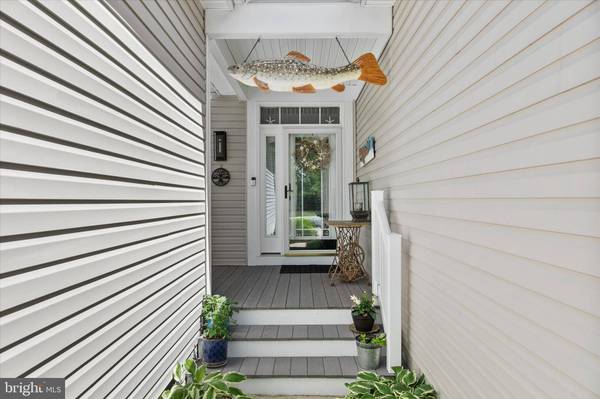
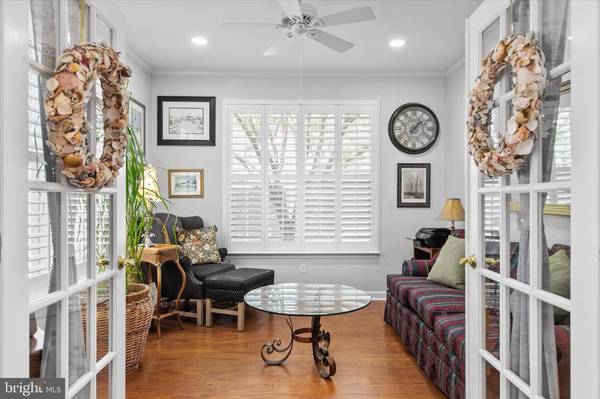
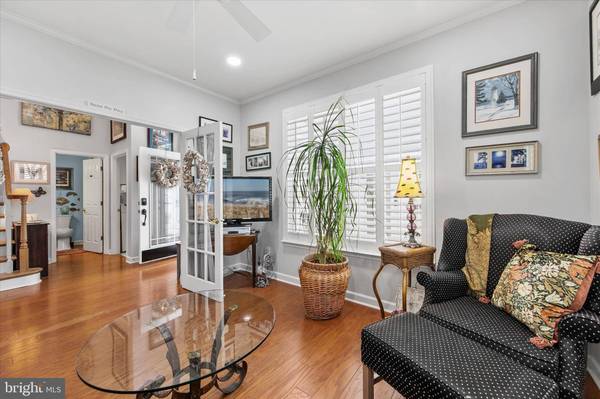
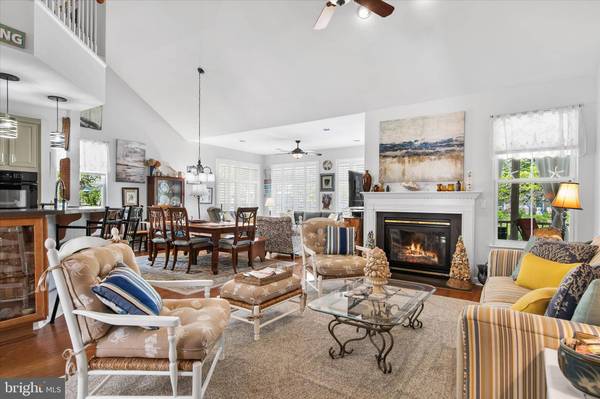
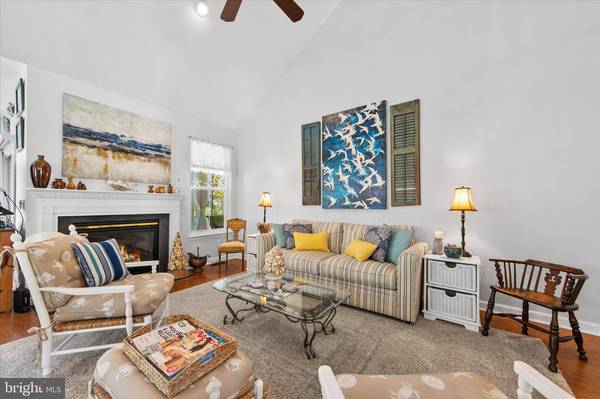
One property, two separate living spaces, and peaceful pond-front views! Just 3 miles from Fenwick Island and Ocean City beaches, this distinctive Swann Cove property features a 3-bedroom, 2.5-bath main home PLUS a detached guest suite with its own full bathroom! Inside, enjoy an open floor plan, gourmet kitchen, fireplace, morning room, dedicated flex space perfect for a home office, loft, and an updated first-floor primary suite with a walk-in shower and soaking tub. Upstairs offers two additional bedrooms, a full bath, loft, and walk-in storage. Relax on the screened porch or paver patio overlooking a tranquil pond and fountain. Big-ticket improvements already done! NEW ROOF (2026), new upstairs carpeting, conditioned crawl space, pre-inspection, one-year home warranty, and transferable HVAC/plumbing maintenance contract. Enjoy Swann Cove's pool, fitness center, walking trails, waterfront pier, and more, all minutes from the beach. Coastal living with room to work, relax, and welcome guests!
Listed by Long & Foster Real Estate, Inc.

PROPERTY DETAIL

  • Key Details

    Property Type Single Family Home

    Sub Type Detached

    Listing Status Active

    Purchase Type For Sale

    Square Footage 2, 833 sqft

    Price per Sqft $229

    Subdivision Swann Cove

    MLS Listing ID DESU2118992

    Style Coastal

    Bedrooms 4

    Full Baths 3

    Half Baths 1

    HOA Fees $1, 200/ann

    HOA Y/N Y

    Abv Grd Liv Area 2,833

    Year Built 2005

    Annual Tax Amount $1,204

    Tax Year 2025

    Lot Size 8,712 Sqft

    Acres 0.2

    Lot Dimensions 52.00 x 134.00

    Property Sub-Type Detached

    Source BRIGHT

  • Location

    State DE

    County Sussex

    Area Baltimore Hundred (31001)

    Zoning MR

  • Rooms

    Other Rooms Living Room, Dining Room, Primary Bedroom, Kitchen, Den, Sun/Florida Room, In-Law/auPair/Suite, Laundry, Loft, Storage Room, Screened Porch

    Main Level Bedrooms 2

  • Building

    Lot Description Cleared, Landscaping, Pond, Premium, Private

    Story 2

    Foundation Crawl Space

    Above Ground Finished SqFt 2833

    Sewer Public Sewer

    Water Public

    Architectural Style Coastal

    Level or Stories 2

    Additional Building Above Grade, Below Grade

    Structure Type 9'+ Ceilings,Dry Wall,Cathedral Ceilings

    New Construction N

  • Interior

    Interior Features Breakfast Area, Entry Level Bedroom, Ceiling Fan(s), Window Treatments, Wood Floors, Recessed Lighting, Primary Bath(s), Kitchen - Gourmet, Floor Plan - Open, Dining Area, Combination Kitchen/Living, Combination Kitchen/Dining, Combination Dining/Living, Carpet, Bathroom - Walk-In Shower, Bathroom - Soaking Tub

    Hot Water Electric

    Heating Heat Pump(s), Zoned

    Cooling Central A/C

    Flooring Carpet, Hardwood, Tile/Brick

    Fireplaces Number 1

    Fireplaces Type Gas/Propane

    Equipment Cooktop, Dishwasher, Disposal, Dryer - Electric, Exhaust Fan, Icemaker, Refrigerator, Microwave, Oven - Double, Washer, Water Heater

    Furnishings Partially

    Fireplace Y

    Window Features Insulated,Screens,Storm

    Appliance Cooktop, Dishwasher, Disposal, Dryer - Electric, Exhaust Fan, Icemaker, Refrigerator, Microwave, Oven - Double, Washer, Water Heater

    Heat Source Electric

    Laundry Main Floor

  • Exterior

    Exterior Feature Porch(es), Screened, Patio(s)

    Parking Features Garage - Front Entry

    Garage Spaces 6.0

    Amenities Available Bike Trail, Cable, Community Center, Fitness Center, Jog/Walk Path, Pier/Dock, Tot Lots/Playground, Pool - Outdoor, Swimming Pool

    Water Access N

    View Pond

    Roof Type Architectural Shingle

    Accessibility Other

    Porch Porch(es), Screened, Patio(s)

    Road Frontage Public

    Attached Garage 2

    Total Parking Spaces 6

    Garage Y

    Private Pool Yes

  • Schools

    School District Indian River

  • Others

    Pets Allowed Y

    HOA Fee Include Common Area Maintenance,Pier/Dock Maintenance,Pool(s),Snow Removal

    Senior Community No

    Tax ID 533-12.00-749.00

    Ownership Fee Simple

    SqFt Source 2833

    Acceptable Financing Cash, Conventional

    Horse Property N

    Listing Terms Cash, Conventional

    Financing Cash,Conventional

    Special Listing Condition Standard

    Pets Allowed Cats OK, Dogs OK

Additional Property Details

Delaware & Maryland Realtor RS-RS-0023225, 675479

A United States Navy Veteran, Heather Gates served this country with honor, integrity, and dedication. After her honorable discharge she returned to school to become a teacher where she worked for the Archdioceses of Baltimore providing a caring approach to her students. Helping others has always come naturally to Heather. 


After relocating to Delaware almost 15 years ago, it only seemed natural that Heather would use her skills and become a Realtor. Using the approach of honor, integrity, and dedication. She is passionate about making the home buying or selling process as seamless as possible. 


Currently, Heather is a Realtor associated with the Ashley Brosnahan Team affiliated with Long and Foster at the Bethany Beach branch. Licensed in Maryland and Delaware, she has knowledge of the markets in Bethany Beach, South Bethany, Fenwick Island, Dewey Beach, Millville, Ocean View Frankford, Dagsboro, Lewes, Millsboro, Harbeson, Long Neck, Lewes, Milton, Milford, Rehoboth Beach, Ocean City and Ocean Pines.  Living in the Quiet Resorts herself, she is dedicated to finding you the Beach home of your dreams.    


Family Life 

Heather enjoys spending time with her husband Brent, and sons Blayne, and Gavin. Whether it is golfing at the wonderful courses this area has to offer, relaxing on the beach in Fenwick, or enjoying a dinner at one the wonderful restaurants in the area, the Gates take full advantage of what the area has to offer. 


Giving Back to the Community 

Heather is also very involved in the local community. Her spare time is spent participating in fundraising efforts for THE FISHER HOUSE FOUNDATION; a military charity for temporary lodging facilities for families at major military medical centers, and the DOVER FISHER HOUSE for families of the fallen, and also volunteering at local charity events.    


Dedication 

Heather believes that with honesty, dedication, and attention to detail, buying or selling a home doesn’t have to be a very stressful experience. Heather makes home-ownership processes as seamless as possible. Her commitment to clients exceeds the expectations of many. Whether representing buyers or sellers, Heather along with the Ashley Brosnahan Team create long term relationships based on trust and respect.