
Bought with LINDA BOVA • SEA BOVA ASSOCIATES INC.
$375,000
$375,000
For more information regarding the value of a property, please contact us for a free consultation.
3 Beds
3 Baths
2,100 SqFt
SOLD DATE : 09/19/2022
Key Details
Sold Price $375,000
Property Type Condo
Sub Type Condo/Co-op
Listing Status Sold
Purchase Type For Sale
Square Footage 2,100 sqft
Price per Sqft $178
Subdivision Fairway Village
MLS Listing ID DESU2024558
Sold Date 09/19/22
Style Coastal
Bedrooms 3
Full Baths 2
Half Baths 1
Condo Fees $490/qua
HOA Fees $84/qua
HOA Y/N Y
Abv Grd Liv Area 2,100
Year Built 2009
Available Date 2022-07-22
Annual Tax Amount $1,832
Tax Year 2021
Lot Size 33.940 Acres
Acres 33.94
Lot Dimensions 0.00 x 0.00
Property Sub-Type Condo/Co-op
Source BRIGHT
Property Description
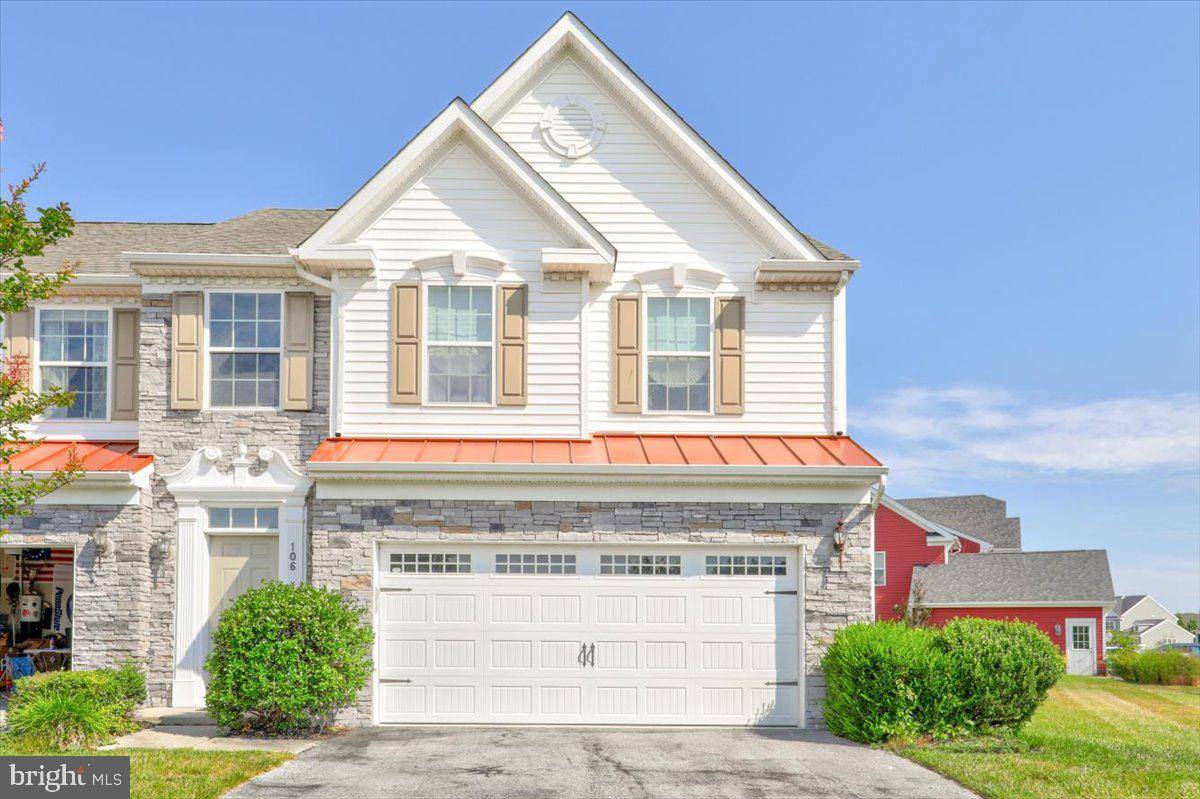
Find an abundance of both relaxation and fun, at this spectacular end-unit townhome in the sought after community of Fairway Village! Less than 5 short miles from Bethany Beach, this delightful property offers countless incredible features from its 2 car garage, to its beautiful wood floors, large bay window in the kitchen area, and light-filled living/dining space! With 3 bedrooms and 2.5 bathrooms, you'll find no lack of space to make yourself immediately feel right at home. The primary bedroom is situated on the first floor, with its very own private ensuite bath. In the backyard, you'll find a peaceful, quaint pond where you can enjoy your evenings outside next to, while watching a summer sunset. The fabulous community of Fairway Village offers an outdoor pool, fitness center, along with tennis and pickleball courts. Make your appointment to see this amazing townhome, today!
Location
State DE
County Sussex
Area Baltimore Hundred (31001)
Zoning RES
Rooms
Main Level Bedrooms 3
Interior
Interior Features Attic, Combination Dining/Living, Entry Level Bedroom, Kitchen - Eat-In, Kitchen - Gourmet, Kitchen - Island, Walk-in Closet(s), Wood Floors
Hot Water Electric
Heating Heat Pump(s)
Cooling Central A/C
Flooring Hardwood, Carpet, Ceramic Tile
Equipment Dishwasher, Disposal, Dryer - Electric, Exhaust Fan, Microwave, Oven/Range - Electric, Washer
Furnishings No
Window Features Screens
Appliance Dishwasher, Disposal, Dryer - Electric, Exhaust Fan, Microwave, Oven/Range - Electric, Washer
Heat Source Electric
Exterior
Parking Features Garage - Front Entry
Garage Spaces 4.0
Water Access N
Roof Type Architectural Shingle
Accessibility None
Attached Garage 4
Total Parking Spaces 4
Garage Y
Private Pool Yes
Building
Story 2
Foundation Slab, Other
Above Ground Finished SqFt 2100
Sewer Public Sewer
Water Public
Architectural Style Coastal
Level or Stories 2
Additional Building Above Grade, Below Grade
New Construction N
Schools
Elementary Schools Lord Baltimore
Middle Schools Selbyville
High Schools Indian River
School District Indian River
Others
Pets Allowed Y
Senior Community No
Tax ID 134-16.00-23.00-11
Ownership Fee Simple
SqFt Source 2100
Acceptable Financing Cash, Conventional
Listing Terms Cash, Conventional
Financing Cash,Conventional
Special Listing Condition Standard
Pets Allowed Cats OK, Dogs OK
Read Less Info
Want to know what your home might be worth? Contact us for a FREE valuation!

Our team is ready to help you sell your home for the highest possible price ASAP

NEARBY SCHOOLS & BUSINESSES
GET MORE INFORMATION
Delaware Associate Broker, Maryland Licensed Realtor RS-RA-0031206
+1(302) 841-4200 | ashley@bethanybeach-homes.com